
Aluminum & Zinc Die Casting Manufacturer
ISO 9001-aligned quality system
100% dimensional inspection on critical features
Full traceability by lot
8D reports within five working days
| Equipment | What it checks | Where it applies |
|---|---|---|
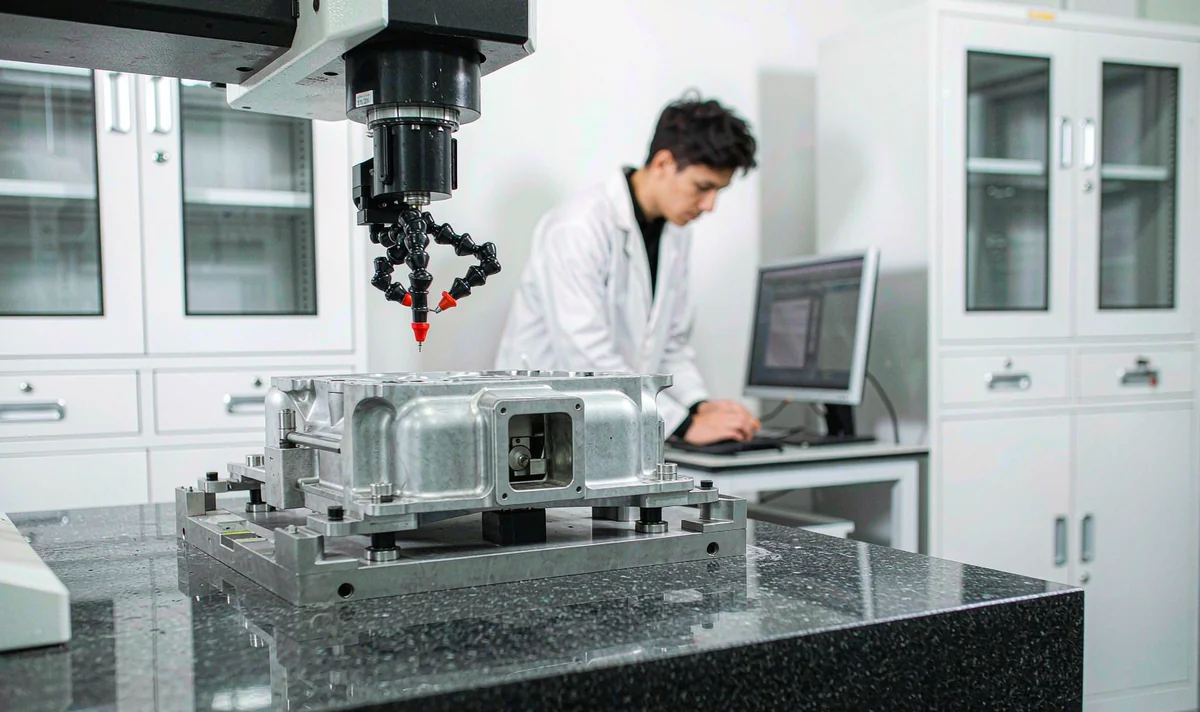
| Coordinate measuring machine (CMM) | Dimensional conformance to drawing | First article, sampling, PPAP |
| X-ray inspection | Internal porosity and gas entrapment | Pressure-tight and structural parts |
| Optical emission spectrometer | Alloy chemistry against grade spec | Every heat / incoming ingot |
| Surface roughness tester | Ra after machining and finishing | Sealing faces, cosmetic areas |
| Hardness tester | Heat treat and alloy condition | Structural parts |
| Profile projector / vision | Small features, thread and radius | High-volume sampling |
Aluminum & Zinc Die Casting
© 2026 SUNGREAT. All rights reserved.