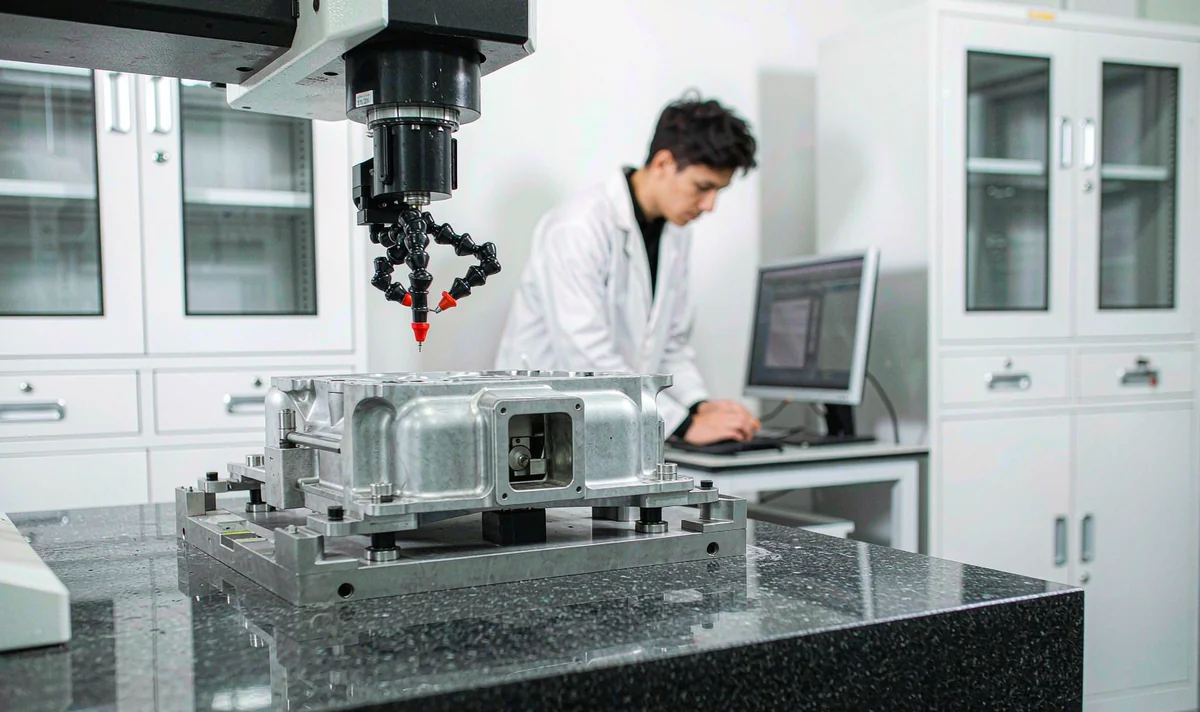

ISO 9001-aligned quality system
100% dimensional inspection on critical features
Full traceability by lot
8D reports within five working days
Inspection Equipment
What we measure, and what it catches.
| Equipment | What it checks | Where it applies |
|---|---|---|
| Coordinate measuring machine (CMM) | Dimensional conformance to drawing | First article, sampling, PPAP |
| X-ray inspection | Internal porosity and gas entrapment | Pressure-tight and structural parts |
| Optical emission spectrometer | Alloy chemistry against grade spec | Every heat / incoming ingot |
| Surface roughness tester | Ra after machining and finishing | Sealing faces, cosmetic areas |
| Hardness tester | Heat treat and alloy condition | Structural parts |
| Profile projector / vision | Small features, thread and radius | High-volume sampling |
Process Control
- First article inspection. Every new mould measured in full.
- In-process checks. Critical features at defined intervals.
- Final inspection. Sampling per your AQL.
- Traceability. Lot, alloy heat and machine recorded.
Documentation You Receive
Dimensional inspection report (first article and lot sampling)
Material certificate for the alloy heat
X-ray or leak test report where specified
Surface finish and coating thickness report
PPAP package (PFMEA, control plan, MSA) on request
Material certificate for the alloy heat
X-ray or leak test report where specified
Surface finish and coating thickness report
PPAP package (PFMEA, control plan, MSA) on request
When Something Goes Wrong
Containment within 24 hours, root cause within five working days, and a corrective action you can audit. We put that in writing on the 8D report, not just in conversation.
Ask for a Sample Inspection Report
We are happy to send a redacted report from a comparable part so you can see the format before you order.
