
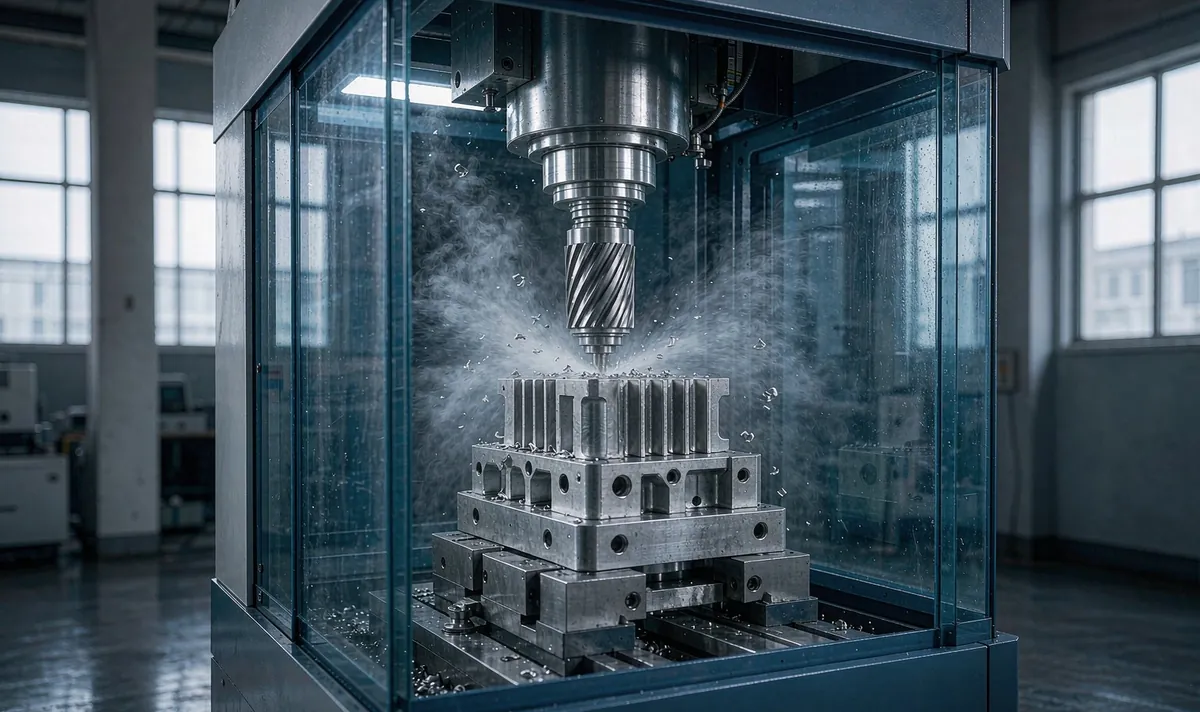
Secondary CNC Machining

Casting gets you the shape. Machining gets you the tolerance. Doing both in one plant removes a handoff that usually costs a week and a round of finger-pointing.

ISO 9001-aligned quality system

Samples as fast as 10–15 days

Expert DFM & engineering support

100% dimensional inspection

Why Machine After Casting?

Die casting holds ±0.1 mm as cast. Many features need better than that: sealing faces, bearing bores, threaded holes and mounting surfaces that must be flat within 0.05 mm.
Secondary CNC machining cuts those features after casting, using fixtures built for your part. The casting provides the near-net shape; the machining provides the precision.
Running both under one roof means one tolerance stack, one inspection report and one party responsible for the finished part. It also means a drifting feature can be corrected by adjusting the casting process, not by shipping parts back and forth.

Die Casting Production Process

Four stages, each with a check you can audit.

01

Fixture Design

Purpose-built fixtures locate on cast datums, so every part is machined from the same reference.

02

Setup & First Article

Programs are proven on the first part, which is measured in full before the run continues.

03

Production Machining

3-axis and 4-axis VMCs run the batch. Cycle time is optimised against tool life, not just speed.

04

Inspection & Packing

CMM checks on critical features, then protective packing to avoid transit damage on machined faces.

One-Stop Die Casting Solution

Five capabilities under one production plan. Most projects use three or four of them.
Validate fit and function before tooling is cut.
In-house mold design and build, 1–4 cavities.
HPDC from 160T to 1,250T for structural parts.
Tapped holes, sealing faces, ±0.02 mm.
Coating, painting, anodizing, plating.
  • 01

    ±0.02 mm on machined features

    Tight enough for bearing seats and sealing faces.

  • 02

    One tolerance stack

    No argument between caster and machinist about who is out of spec.

  • 03

    Faster correction

    A drifting feature is fixed at the casting process, not by reworking parts.

  • 04

    Less handling damage

    Parts are not shipped between vendors with exposed machined surfaces.

  • 05

    Shorter lead time

    Machining starts as soon as the castings cool, not after a truck ride.

Applications

Where this capability is usually specified.
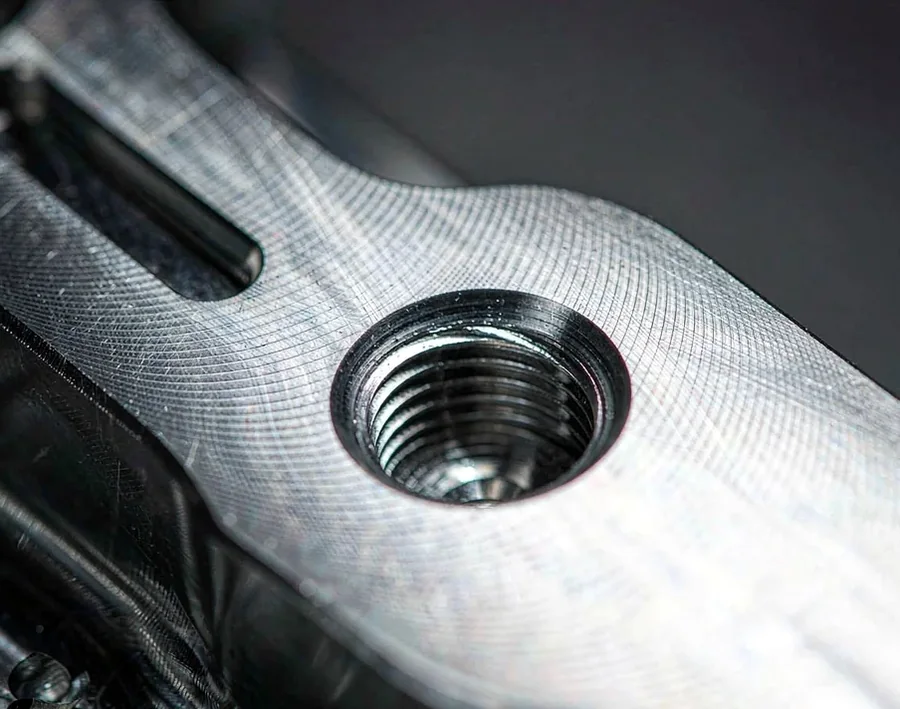
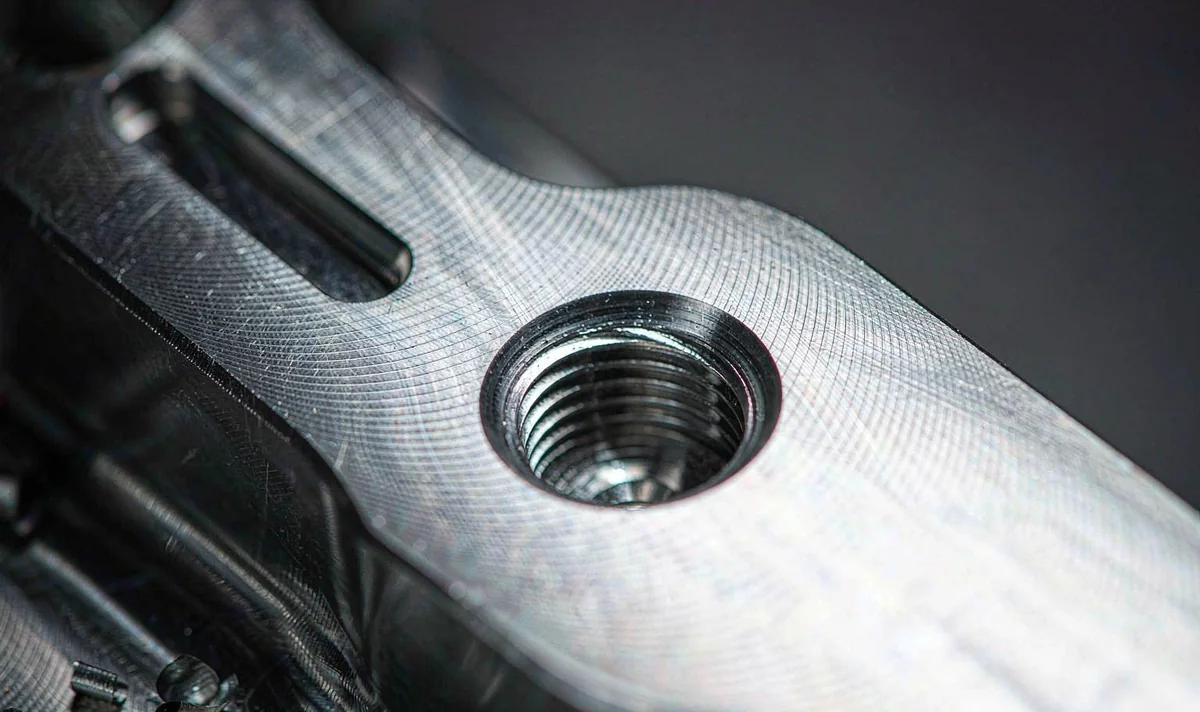
  • Machined bearing bore in an aluminum die casting

    Tapped and threaded holes

    Threads cut after casting, so pitch, depth and position match the fastener rather than the draft.
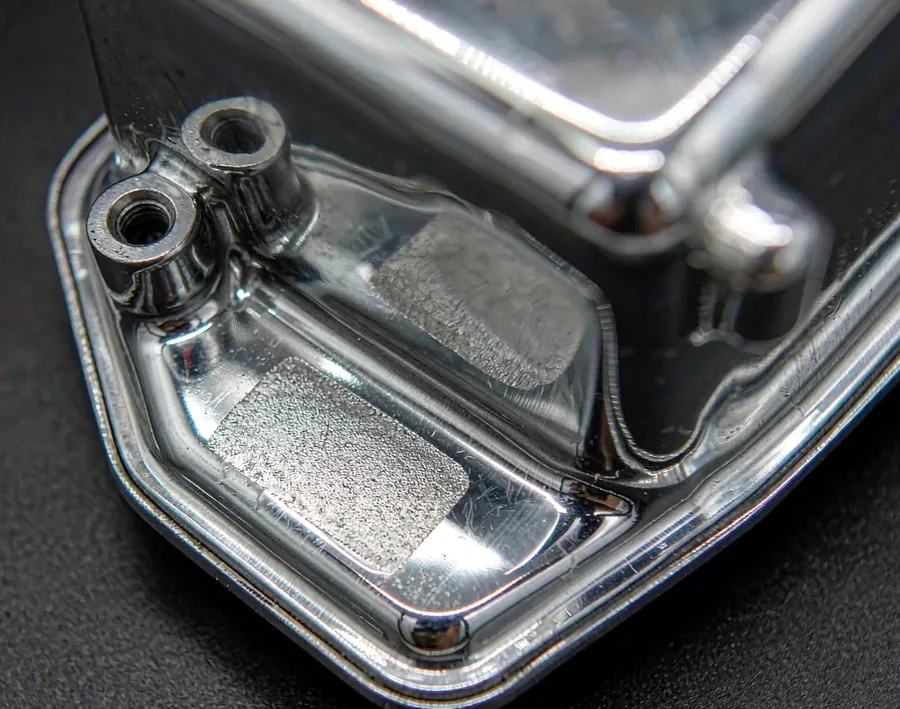
  • Polished zinc die-cast housing with machined boss

    Sealing faces and O-ring grooves

    Groove width and surface finish controlled to the gasket spec, checked before the part ships.
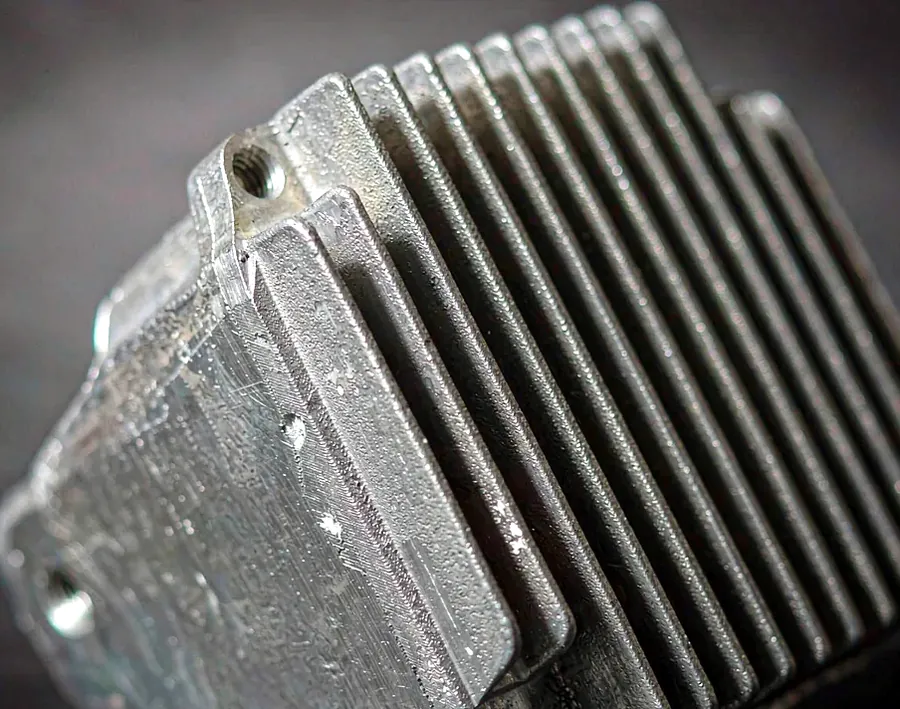
  • Round aluminium heat sinks with cast cooling fins

    Bearing bores and seats

    Bores machined to press-fit tolerance, measured with a bore gauge and logged per batch.
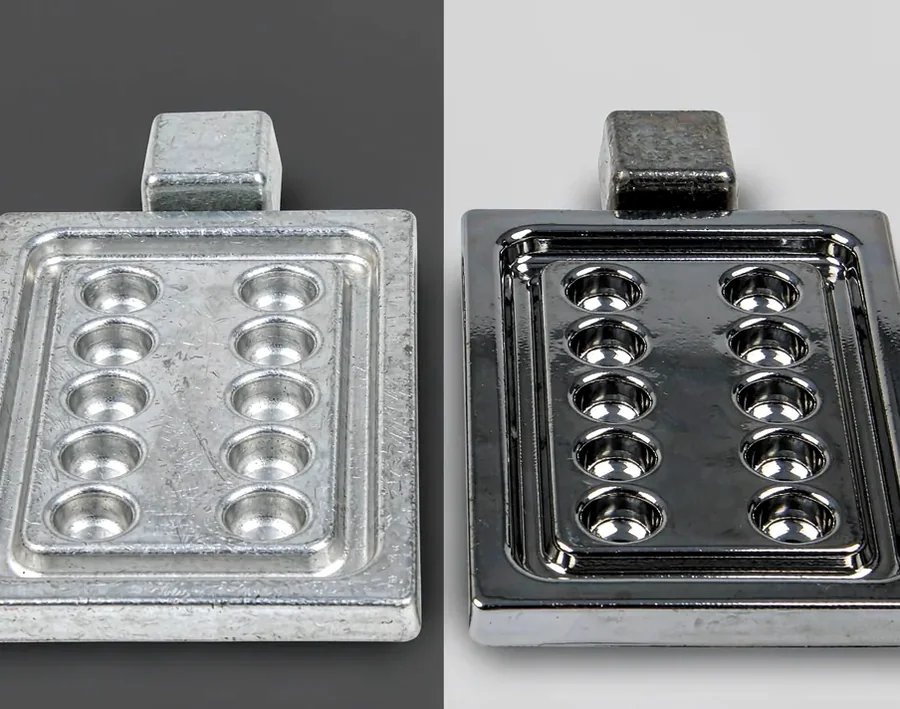
  • Machined metal plates with fasteners, surface comparison

    Flatness and parallelism on mounting surfaces

    Datums machined in one setup, so flatness and parallelism hold across the whole face.
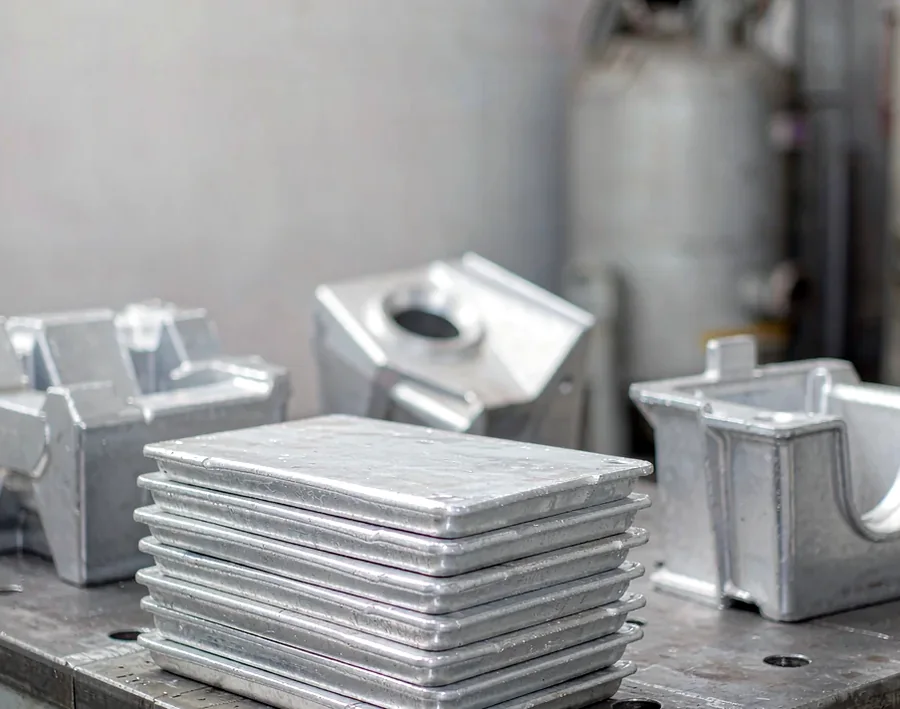
  • Aluminum die-cast housings for EV charging components

    De-gating and trimming

    Gates, runners and flash removed to the drawing outline, with no nicks left on the parting line.
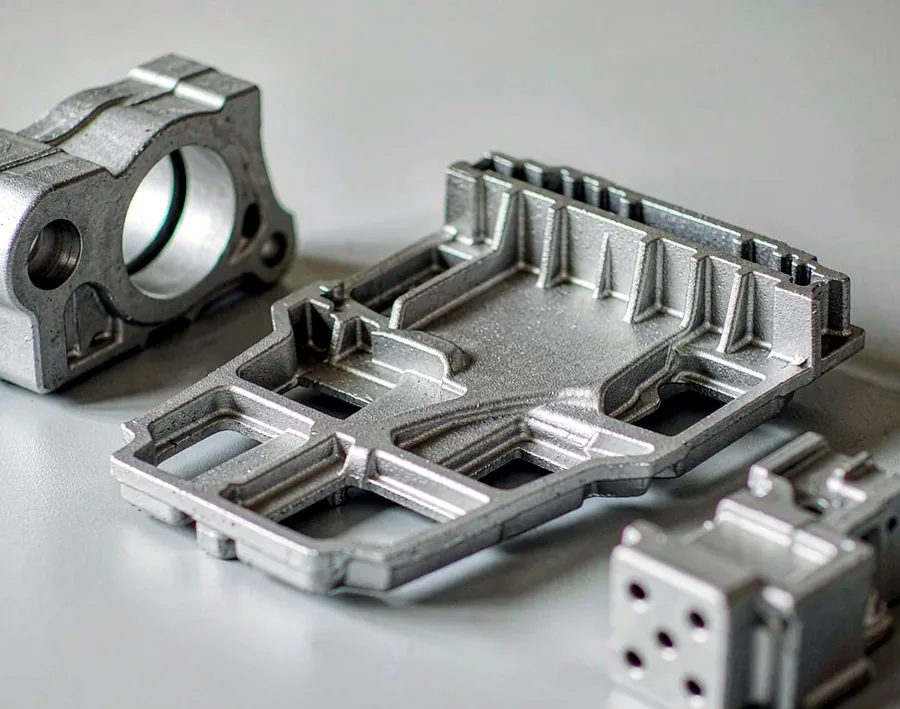
  • Aluminum die-cast automotive bracket and housing

    Assembly-ready sub-components

    Machined, cleaned and packed as a kit, so your line receives parts it can bolt straight on.

Frequently Asked Questions

The questions buyers actually ask at quoting stage.

±0.02 mm on machined features is routine; ±0.01 mm is possible on small features with the right fixture.

Yes — tell us at quoting stage which faces will be machined. We leave 0.5–1.0 mm of stock.

Yes, provided we can establish a stable datum. Send a sample and the drawing for review.

Casting and machining are quoted separately, so you can see what each step costs and decide what to keep in-house.

Ready to Quote Your Part?

Send a 3D model or drawing with your annual volume. Tooling cost and piece price come back together, usually within two business days.